Measured Building Surveys
Related Projects







Measured Building Surveys
At Sigma Surveys, we provide comprehensive measured building surveys, delivering precise and detailed building data tailored to client specifications.
Fully Detailed Measured Floor Plans
- Connected floor plans based on RICS Measured Surveys of Land, Buildings, and Utilities (3rd edition).
- Includes walls, partitions, fixed furniture, doors, windows, stairs, ramps, beams, sanitary and radiators.
- Floor and ceiling levels, as well as heights to doors and windows, are recorded.
- Additional elements such as light switches, sockets, and M&E services can be included upon request.
External Façade Elevations
- Detailed external elevations capturing building massing, door and window openings (with frame and glazing details), string coursing, major stone features, roof details, chimneys, signage, vents, and services.
- Individual stone detailing can be provided if required.
Internal Elevations
- Internal wall elevations showing walls, floors, ceilings, skirtings, architraves, cornicing, switches, sockets, and other architectural details.
Reflective Ceiling Plans
- Ceiling plans displaying beams, cornicing, ceiling roses, light fixtures, and services.
Roof Plans
- Roof layouts indicating pitches, valleys, hips, dormers, chimneys, and associated features.
Cross Sections
- Vertical sections cutting through the building to illustrate floor-to-floor relationships, internal structure, and spatial arrangements.
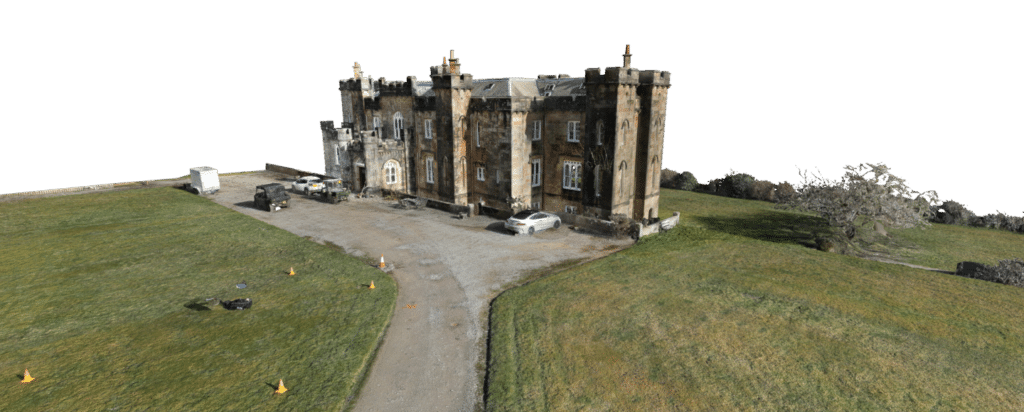
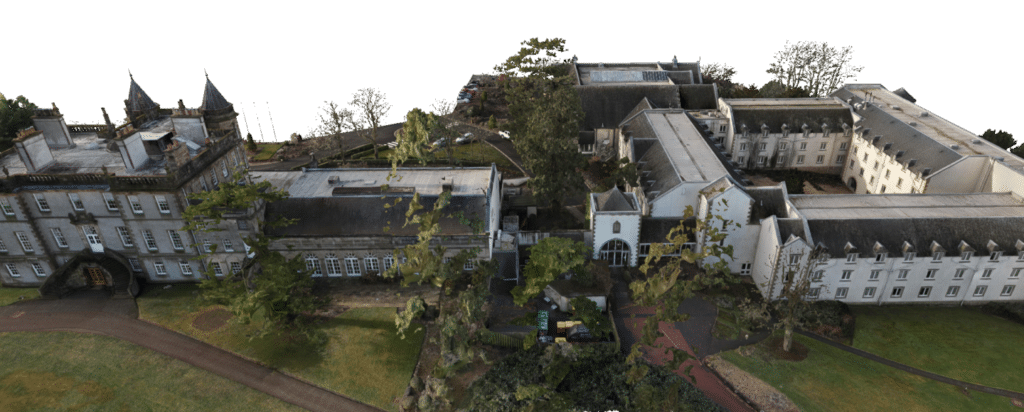
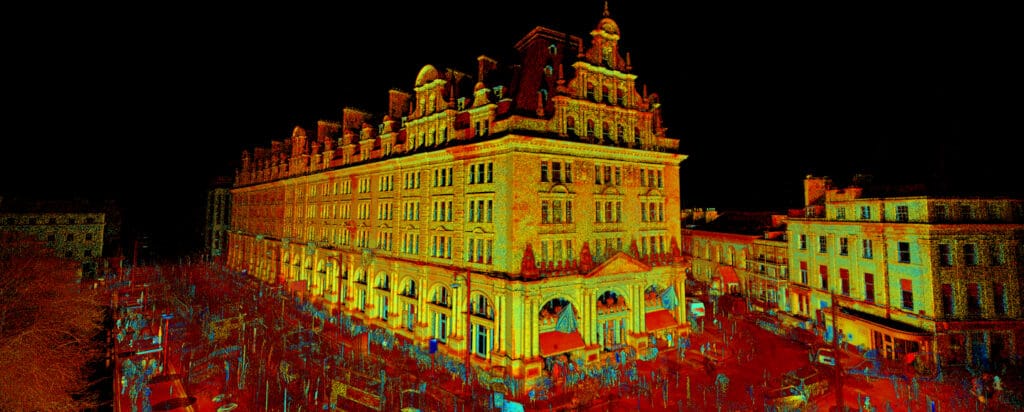
We utilise a combination of Trimble X9 and Leica RTC360 laser scanners to create a fully registered 3D point cloud. This point cloud is controlled and georeferenced to OS grid and datum using Trimble R12i GNSS receivers. The dataset is then imported into AutoCAD and processed into digital drawings, capturing all essential elements such as walls, windows, doors, columns, beams, fixed furniture, and sanitary fixtures.
The resulting survey drawings are ideal for use by Architects, Designers, and Consultants for concept designs and various other applications.
Make An Enquiry
Or Call Us On:
Contact Us
To request a quotation or discuss your survey requirements, please contact us using the enquiry form or details below. We look forward to providing you with unparalleled service and expertise no matter what size of project.