The Caledonian Hotel, Edinburgh
Gallery

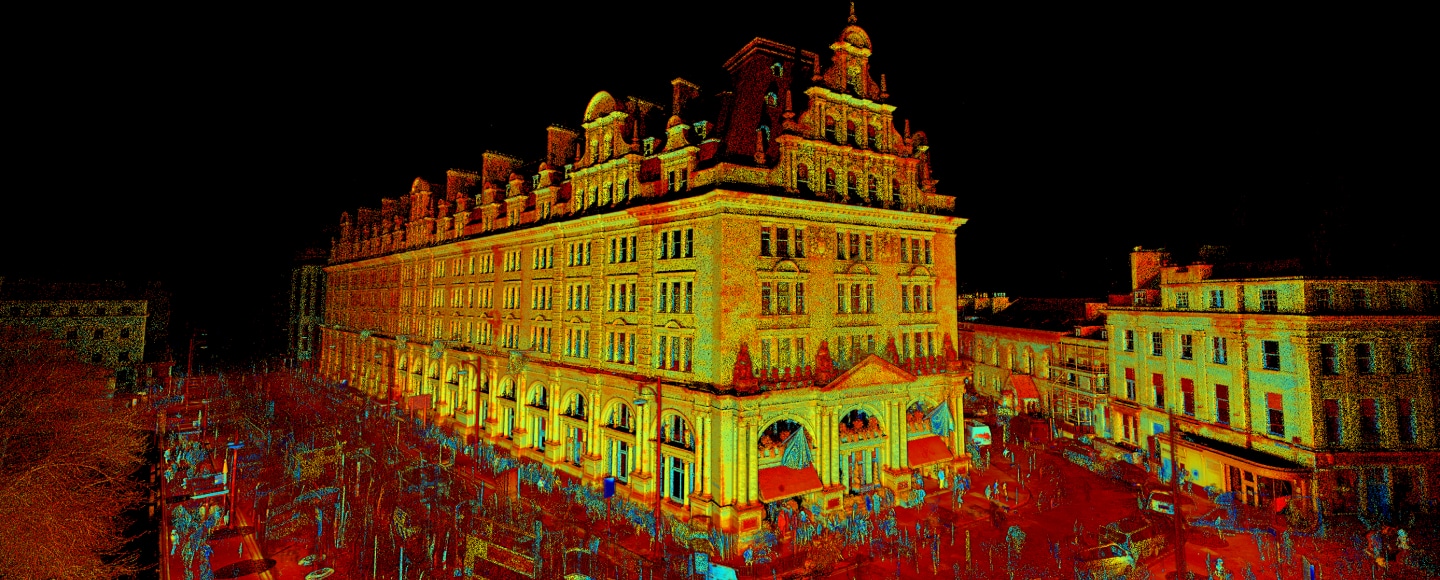
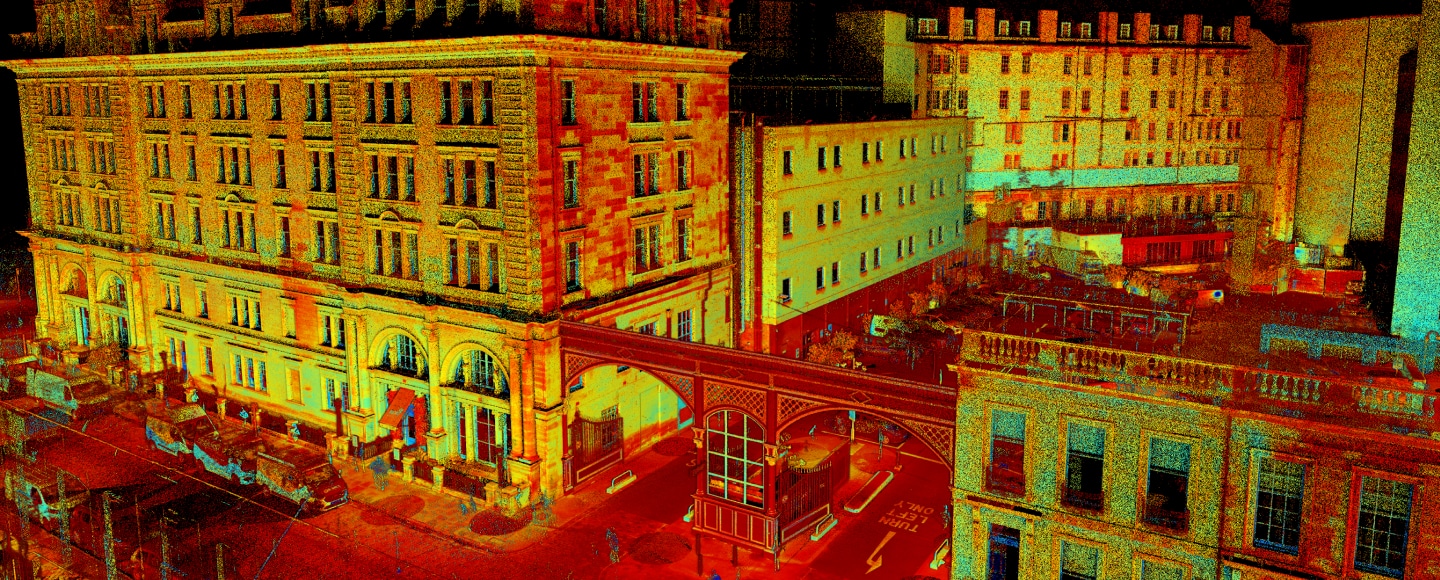


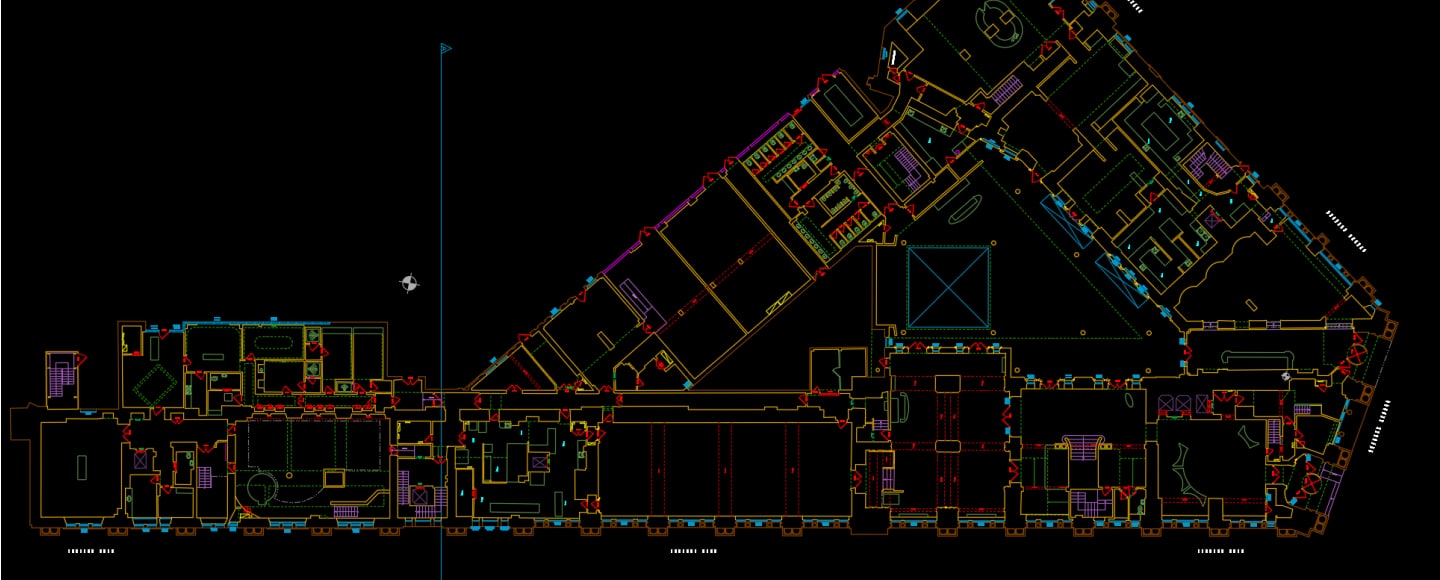
Other Images
History
Opened in 1903 as the Princes Street Hotel and later renamed the Caledonian Hotel, this historic building underwent significant changes over the years. After the closure of Princes Street Station in 1965 and its subsequent demolition in 1970, the hotel was extended and acquired by Hilton Hotels in 2000, rebranding it as Waldorf Astoria. In 2024, it was renamed back to the Caledonian Hotel and joined the Curio Collection by Hilton.
Client
Hilton Hotels and Box Architects
Scope
- Topographical Survey: Conducted of the car park and surrounding pavements.
- GPR Survey: Performed to assess subsurface conditions.
- 3D Laser Scanning:
- Exterior: Scanned using Trimble X9 laser scanners.
- Interior: Partial survey conducted with Leica RTC360 laser scanners.
- 3D Matterport Survey: Internal scanning and photography for visualisation of rooms and circular spaces.
Data Processing
- The raw scan data was registered using Trimble Realworks software.
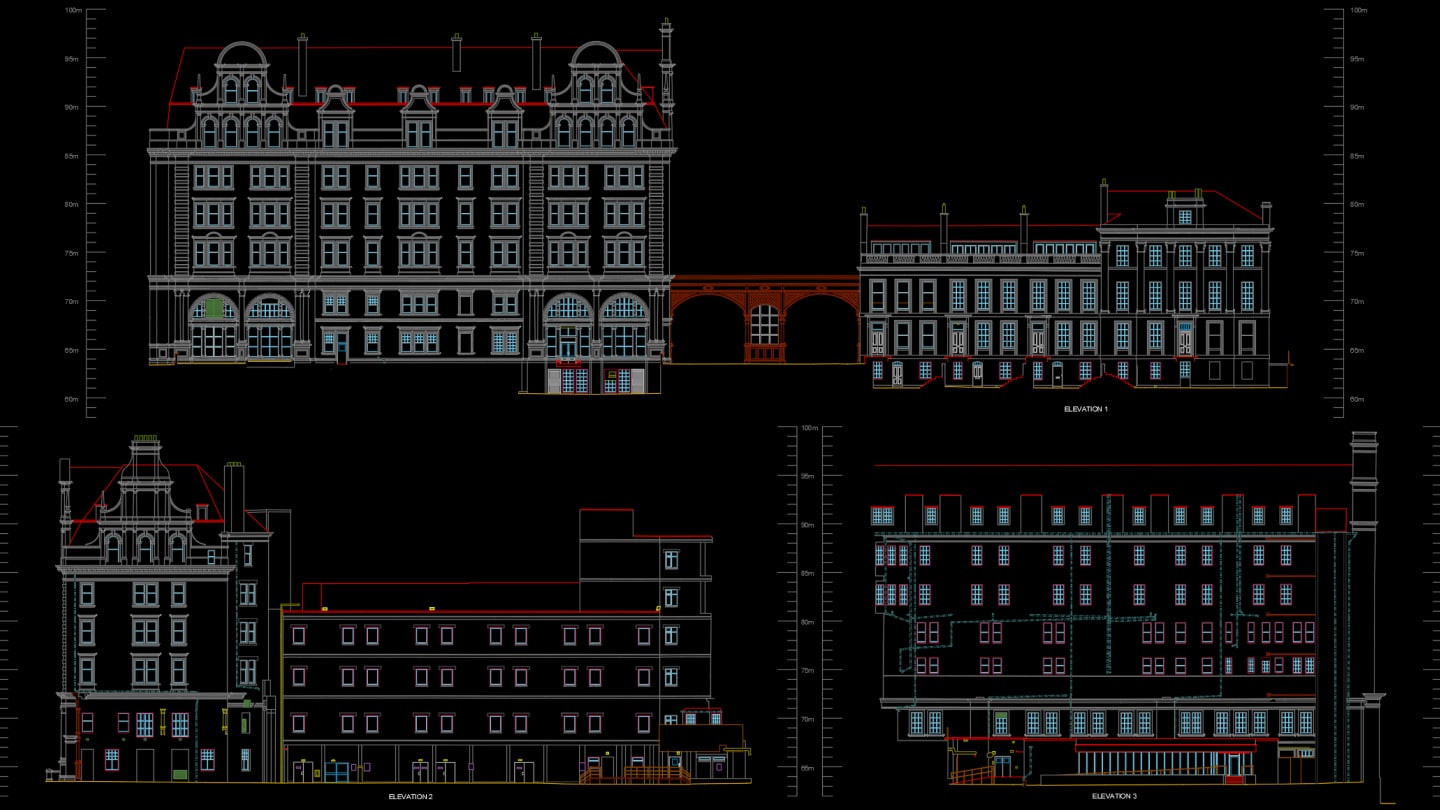
- Exported data was utilised to create 2D drawings in AutoCAD.
- 3D Matterport survey hosted on web
Deliverables
- Detailed Topographical Survey, Underground Utility Survey, 2D Floor Plans, Elevations, and Cross Sections to support the rebranding and renovation designs.
The survey provided comprehensive data essential for the hotel’s rebranding efforts and renovations.
Equipment
The equipment we used on the The Caledonian Hotel, Edinburgh project.
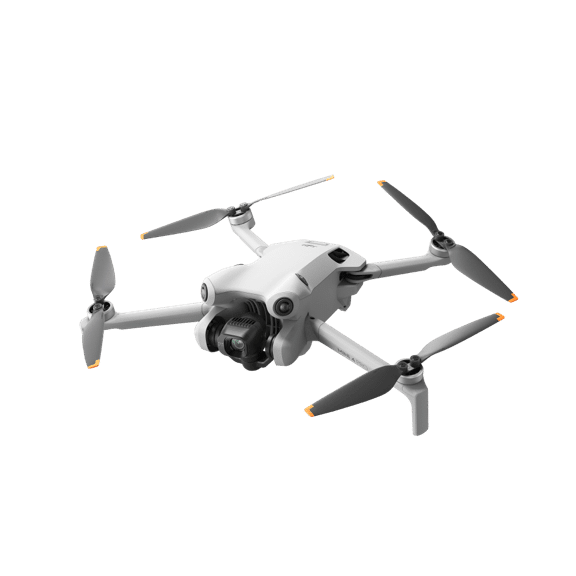
DJI Mini 4 Pro

Leica RTC360 - 3D Laser Scanner

Matterport Pro3 Camera

Proceq GS8000 GPR

RD8200 CAT Scanner

Trimble R12i - GNSS Receiver

Trimble S7 - Total Station

Trimble X9 - 3D Laser Scanner
Software
The software we used on the The Caledonian Hotel, Edinburgh project.




Clients