Revit
Revit has become the preferred choice for architects when it comes to 3D modelling software. Sigma Surveys specialises in generating Revit models using Scan-to-BIM methods. By utilising terrestrial laser scanning, we capture precise building data, which is then exported as a point cloud in Recap format and imported into Revit. Our completed models are QA checked in Navisworks clash detection software prior to being delivered to our client.
The model is created to the Level of Detail (LoD) specified by the client:
- LoD 100 – Conceptual
- LoD 200 – Approximate Geometry
- LoD 300 – Precise Geometry
- LoD 350 – Precise Geometry with Connections
- LoD 400 – Fabrication-Ready Geometry

Software Use Cases
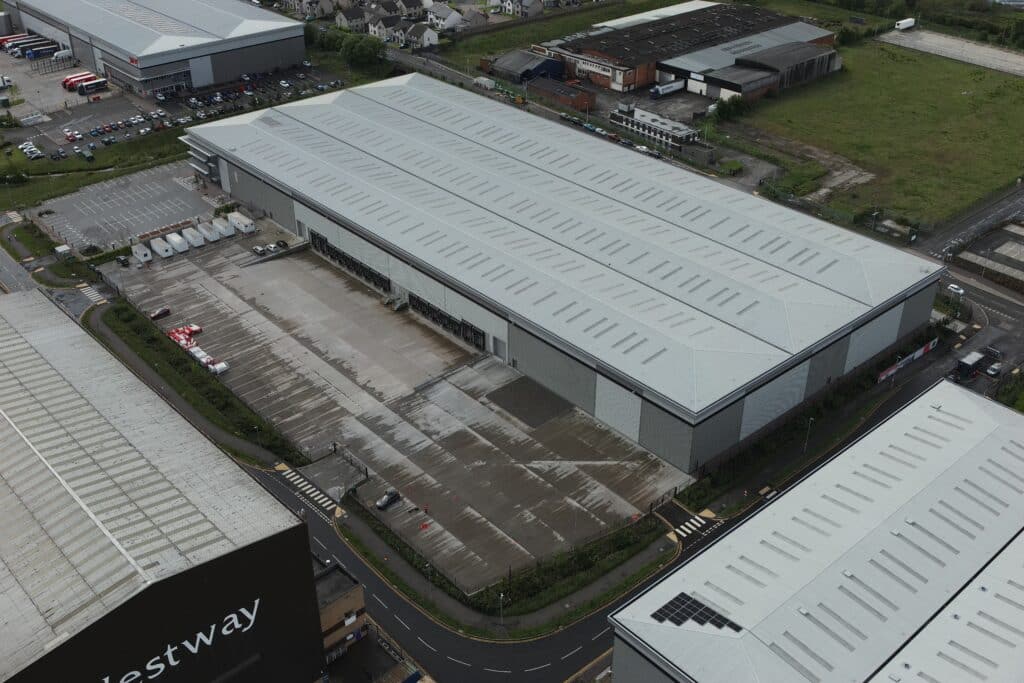
Here are some of the projects that utilised the Revit