Exchange Tower, Edinburgh
Gallery



Other Images
Client
Morgan Architects
Scope
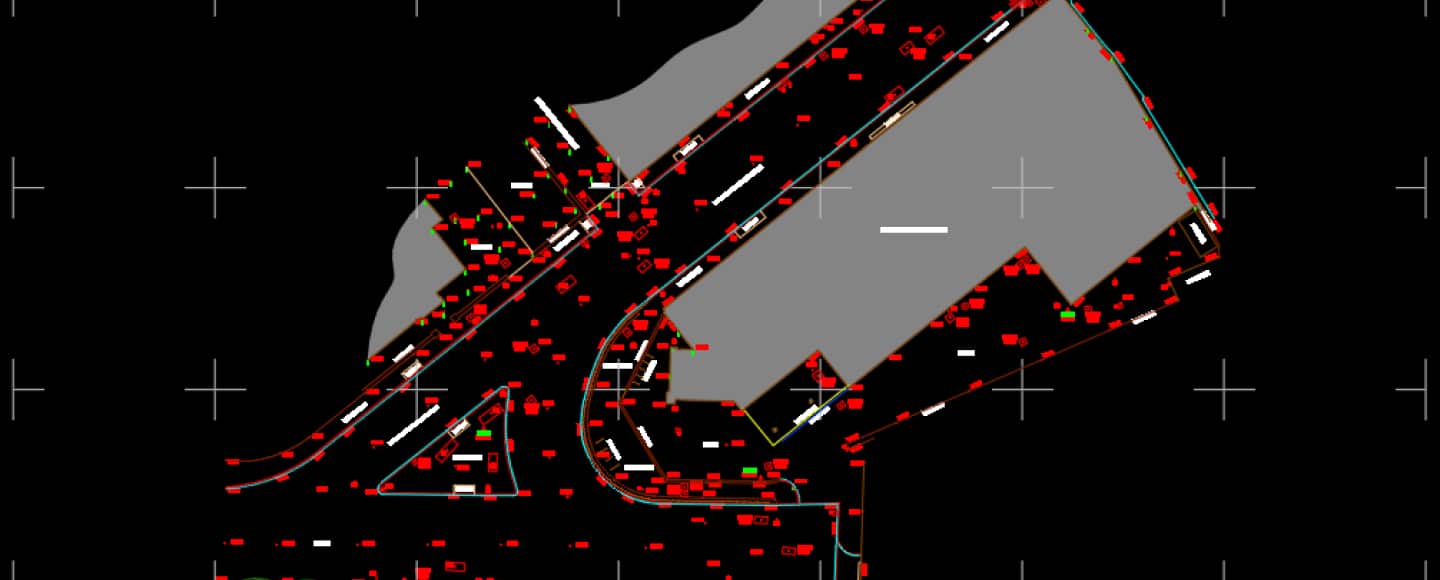
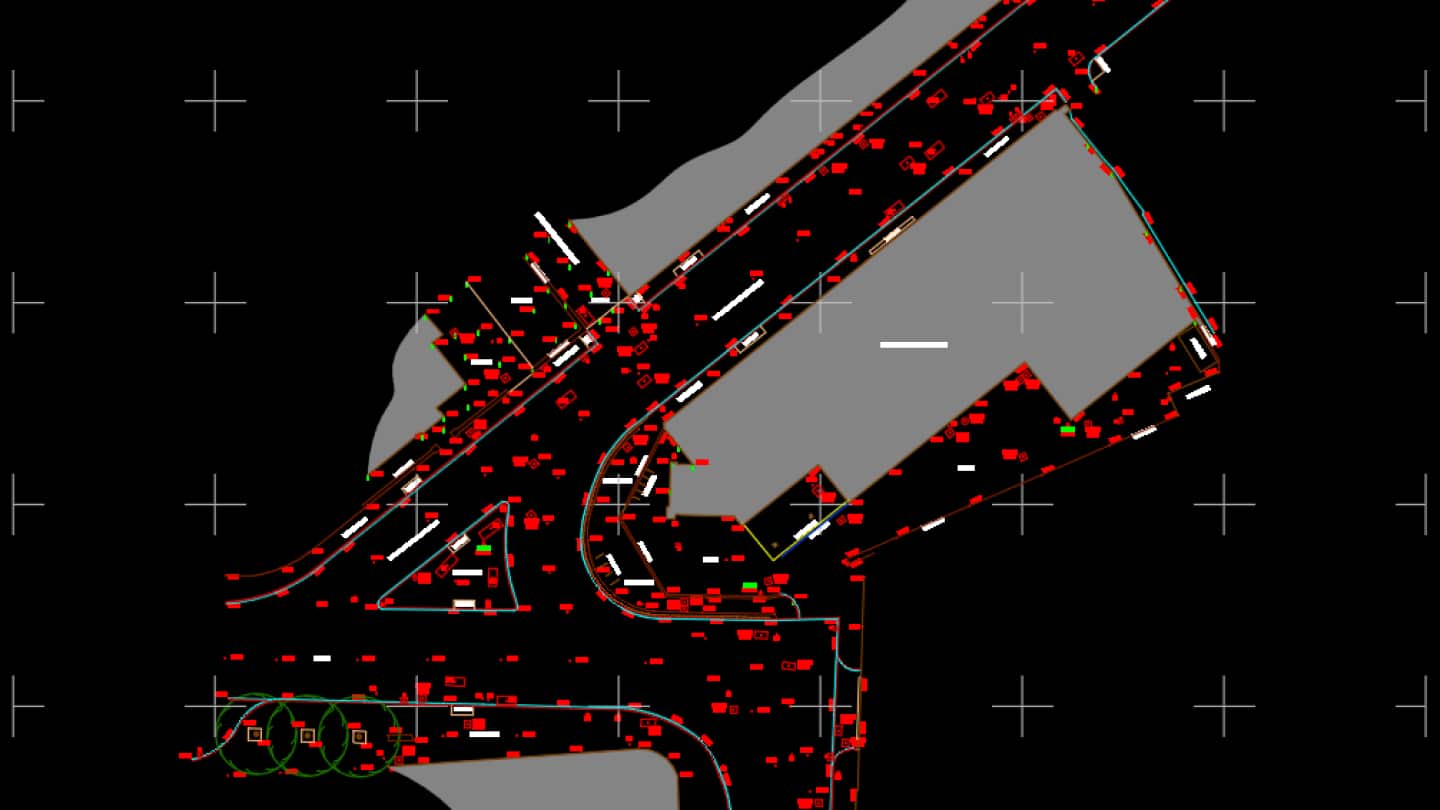
- Topographical Survey: A detailed survey was conducted covering the building’s grounds and surrounding roads.
- 3D Laser Scanning:
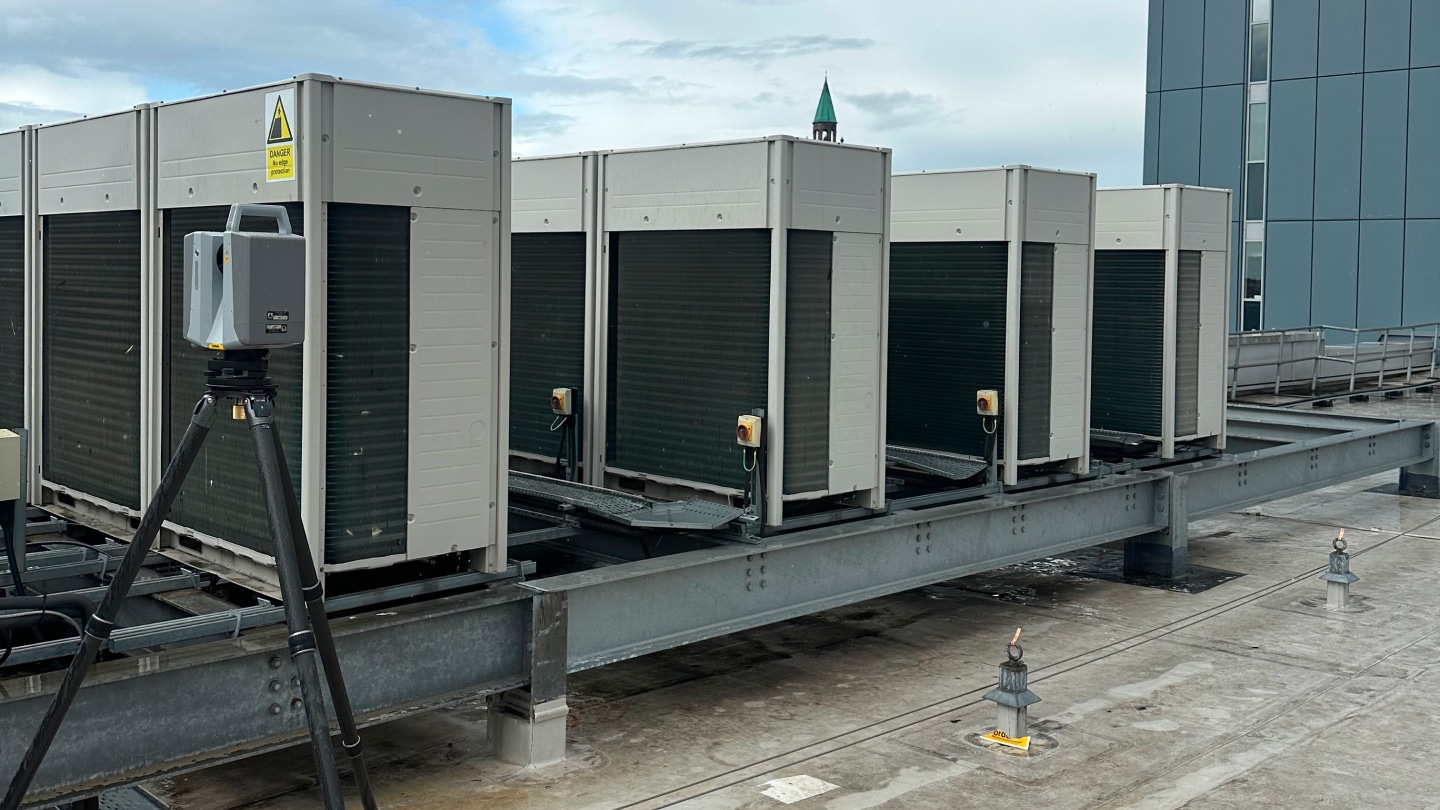
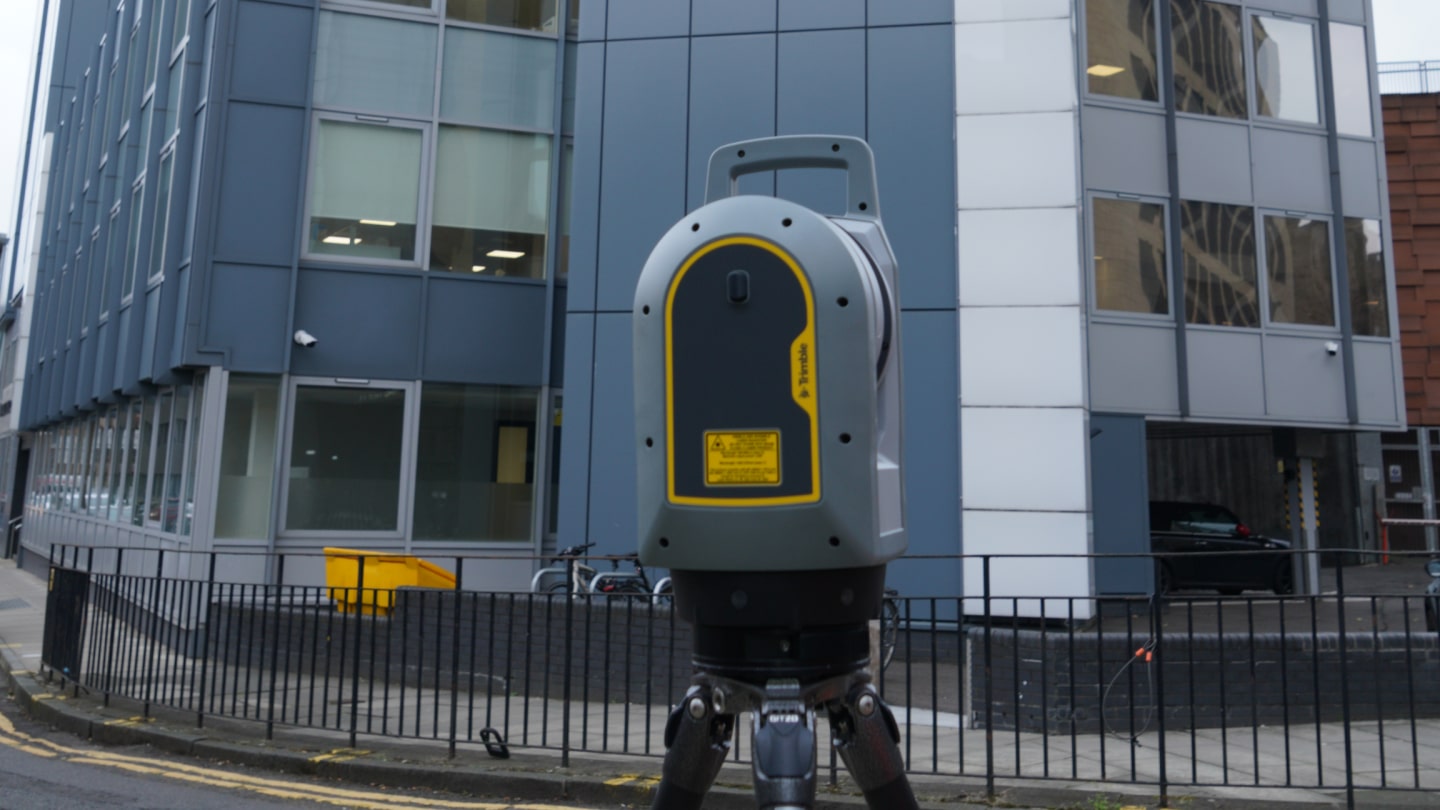
- Exterior: Scanned using Trimble X9 laser scanners.
- Interior: Scanned using Leica RTC360 laser scanners.
Data Processing
- The raw scan data was registered using Trimble Realworks software.
- All data was controlled and georeferenced with Trimble R12i GNSS receivers.
- Point cloud data was exported as Recap files compatible with Revit Architecture.
Deliverables
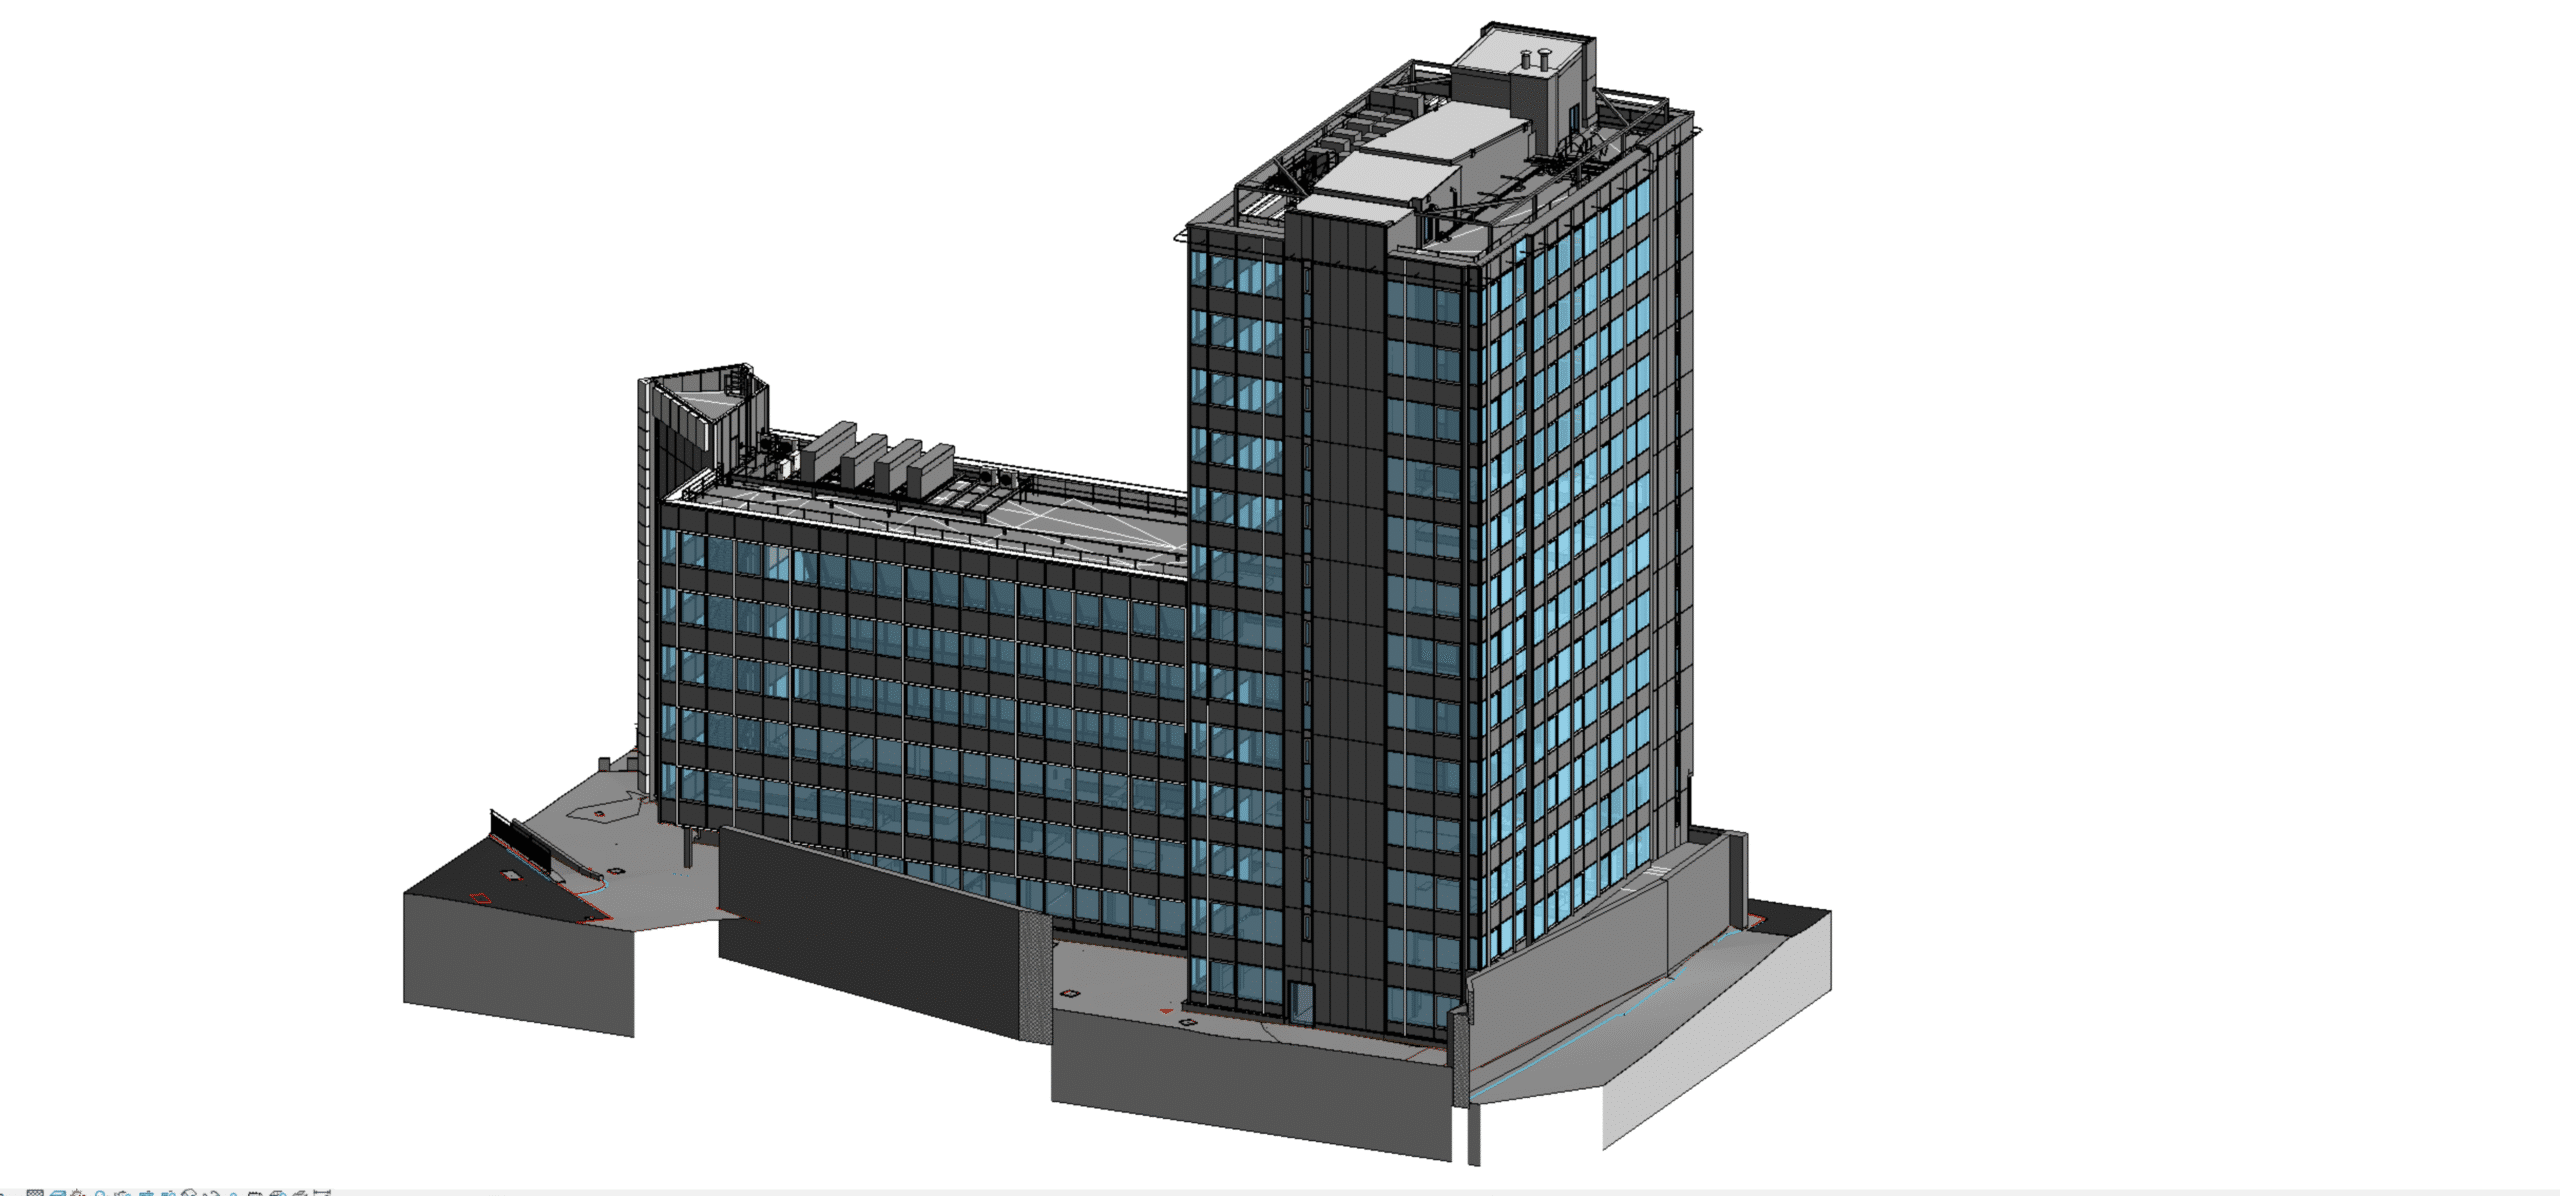
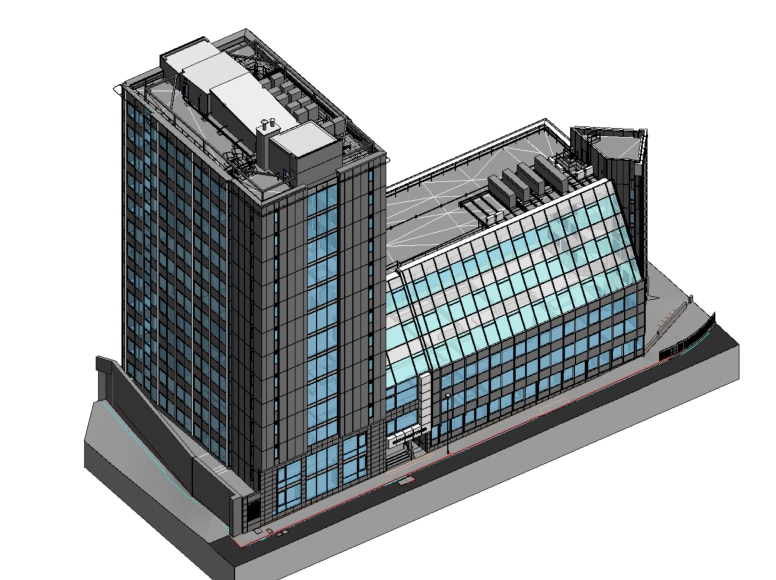
- A 3D Revit model to LoD3(00) specification.
- A 2D/3D topographical survey in AutoCAD DWG format.
This survey provided Morgan Architects with essential information to support design development and planning applications for future work on Exchange Tower.
History
Originally constructed in the 1970s and extensively remodelled in 2001, Exchange Tower offers open-plan accommodation across 13 levels. Sigma Surveys was employed to scan the external areas, roof, and partial floors within the building to support future development.
Equipment
The equipment we used on the Exchange Tower, Edinburgh project.

Leica RTC360 - 3D Laser Scanner

Trimble R12i - GNSS Receiver

Trimble S7 - Total Station

Trimble X9 - 3D Laser Scanner
Software
The software we used on the Exchange Tower, Edinburgh project.


Clients