Wandsworth Bus Garage, London
Gallery

Other Images
Client
Threesixty Architecture
Scope
- 3D Laser Scanning: Comprehensive scanning of both interior and exterior of the building using Trimble X9 and Leica RTC360 laser scanners.
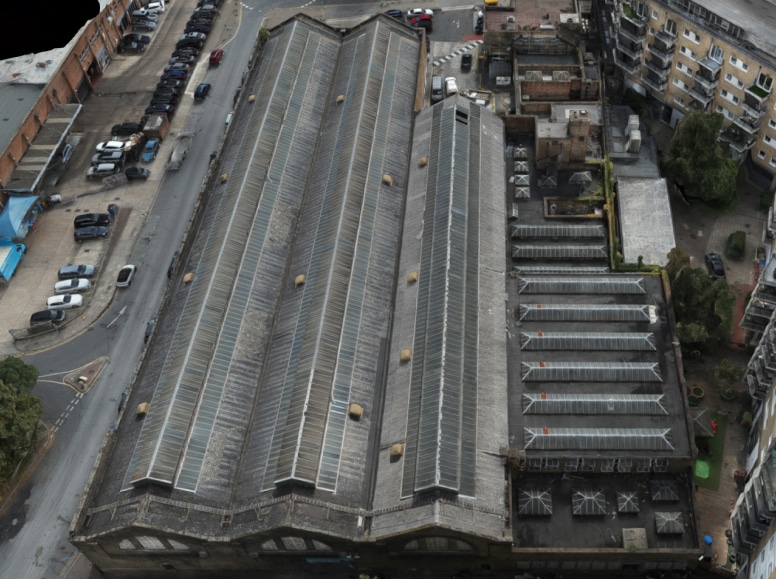
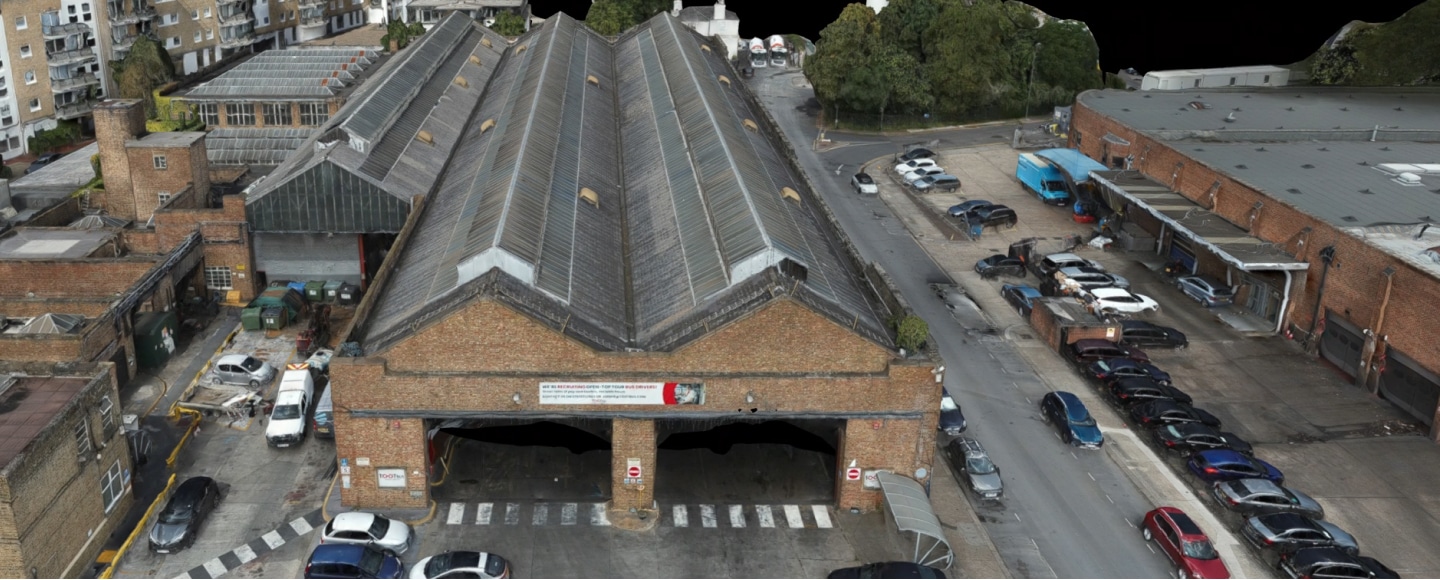
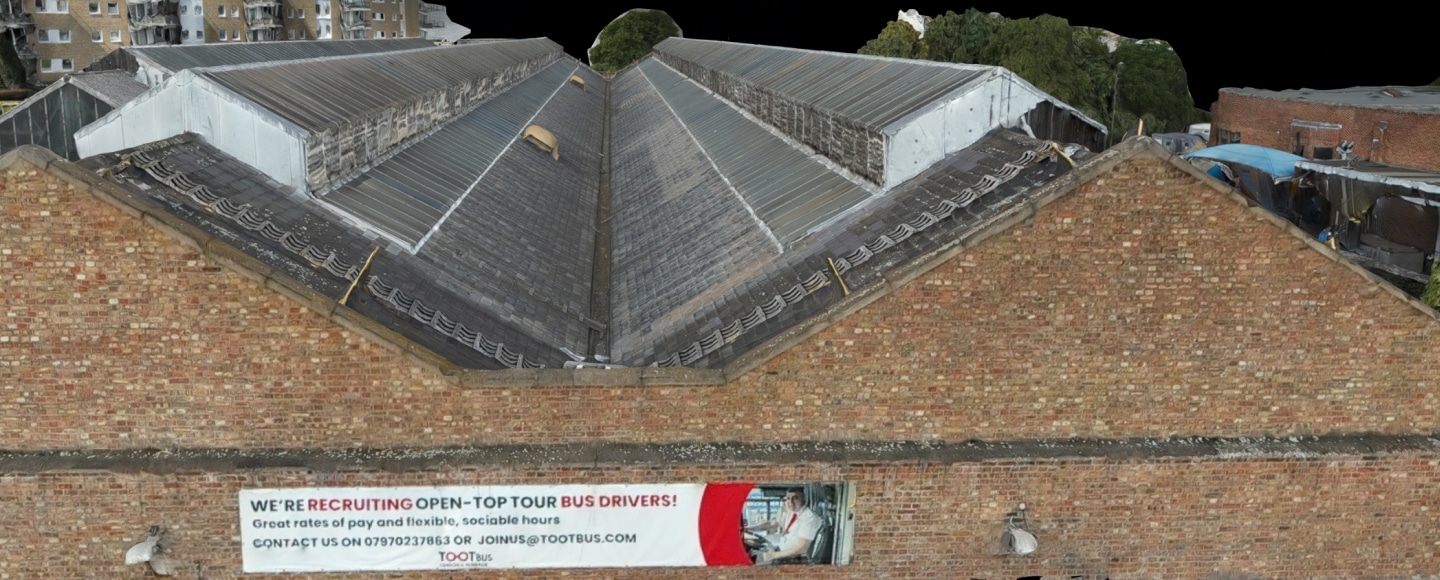
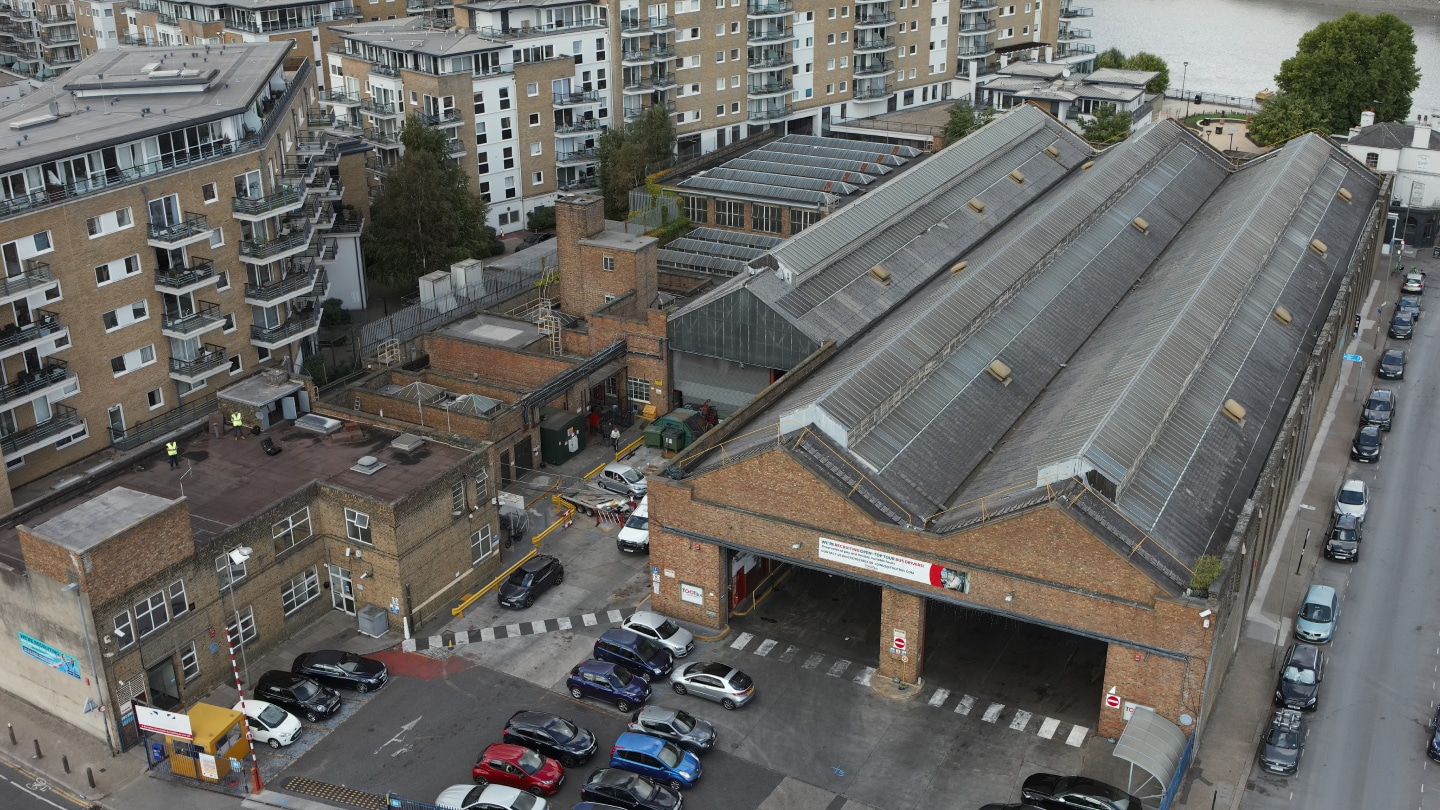
- UAV Mapping: DJI Matrice 300 RTK UAV with Zenmuse P1 camera to capture the roof and hard-to-reach areas.
- Topographical Survey: Conducted using conventional total station methods (Trimble S7 & R12i GNSS receiver.
Deliverables
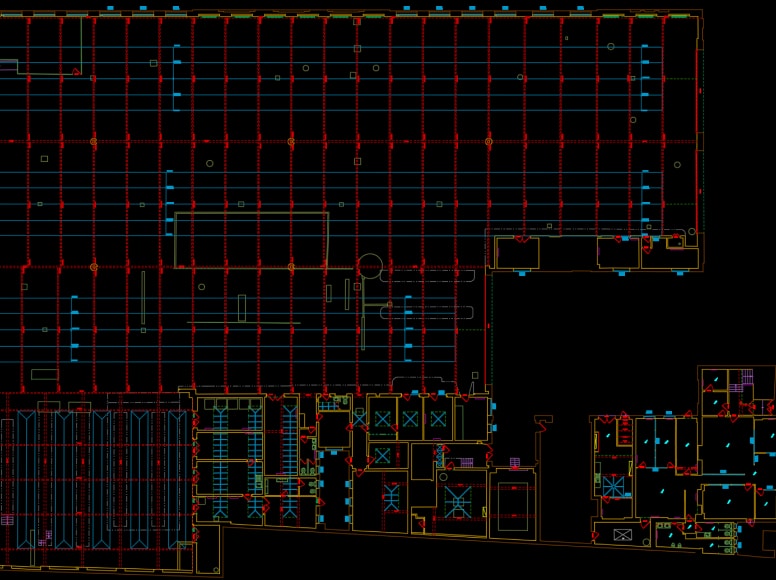
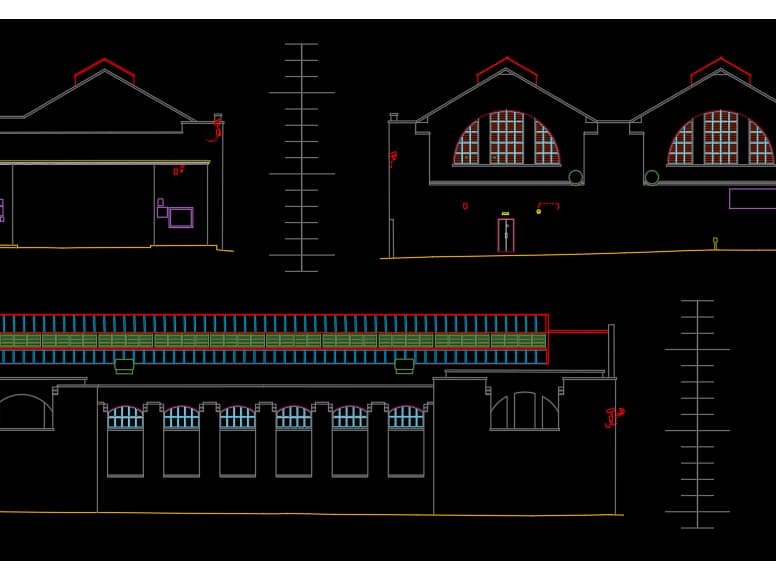
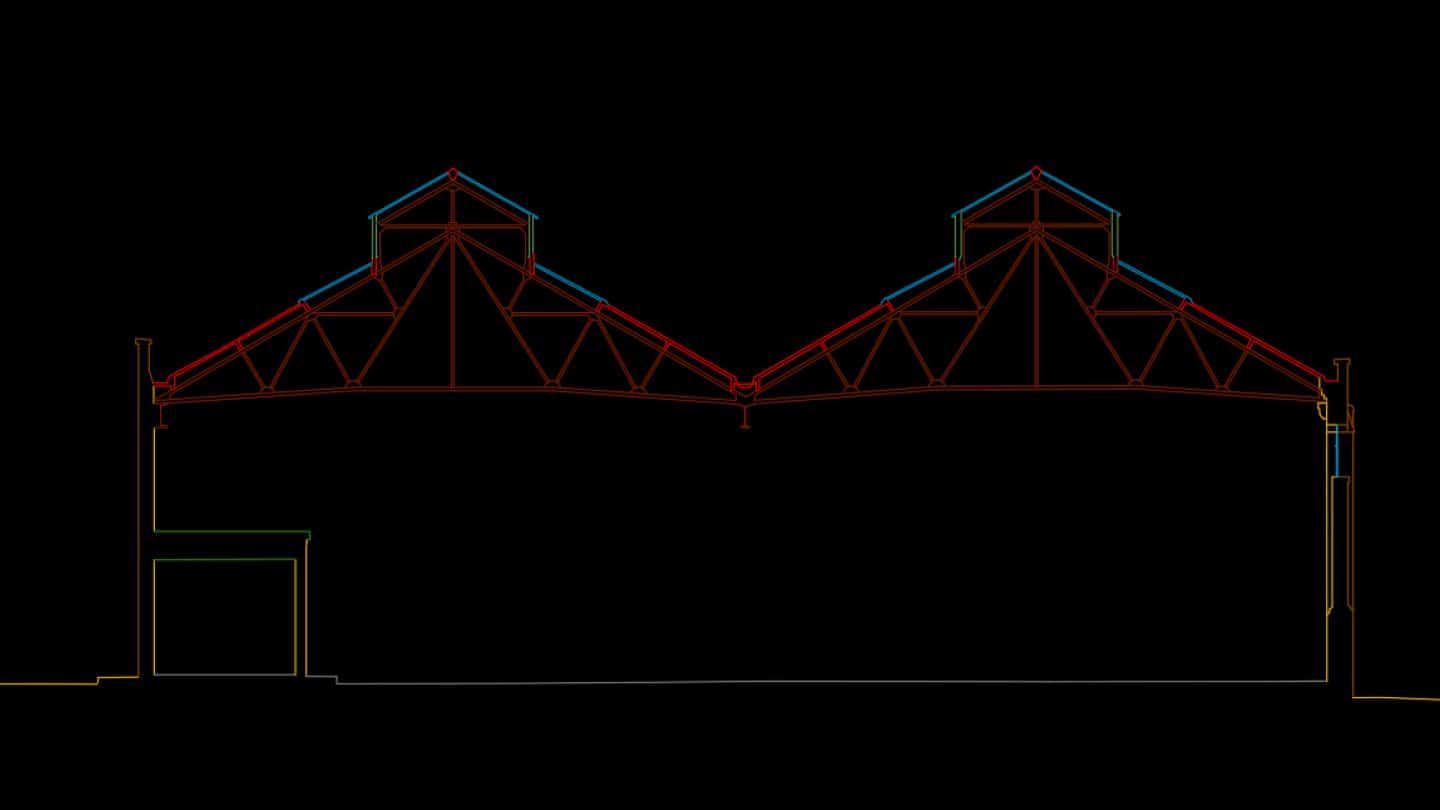
- 2D Drawings: Floor plans, elevations, cross sections, roof plan and topographical survey.
- 3D Point Cloud Dataset: Combined dataset from laser scanning and UAV mapping.
- Photogrammetric Model: Generated for visualisation of the roof.
Equipment
The equipment we used on the Wandsworth Bus Garage, London project.
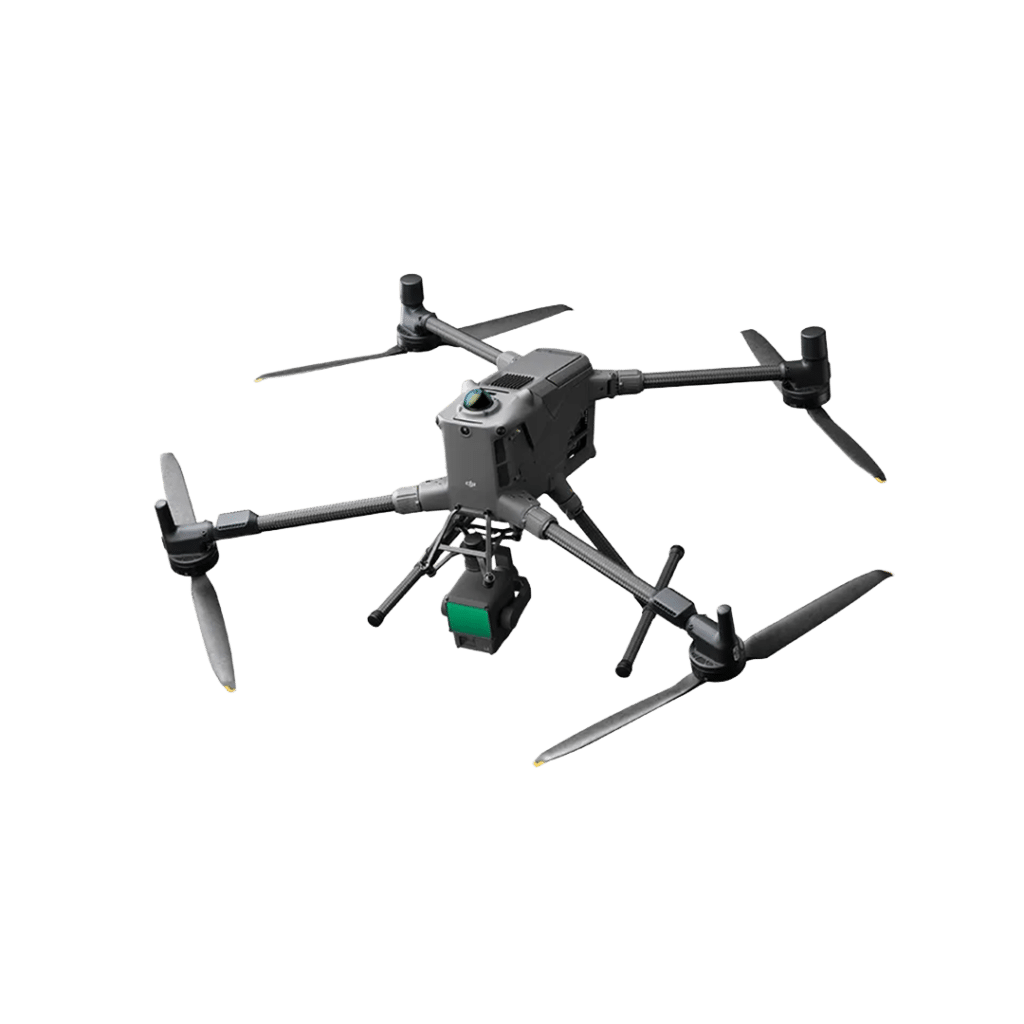
DJI Matrice M400 RTK

Leica RTC360 - 3D Laser Scanner

Trimble R12i - GNSS Receiver

Trimble S7 - Total Station

Zenmuse P1 Camera
Software
The software we used on the Wandsworth Bus Garage, London project.



Clients